Two Measuring Points on a Slurry TBM: How Reliable Is Spoil Output Calculated from a Density Difference?
Ultrasonic acoustic-impedance measurement replaces the gamma (nuclear) density gauge — feed / discharge density difference and spoil output monitoring on a slurry-balance TBM
Scope: slurry-balance shield tunnelling (Slurry Shield TBM) — two classes of measuring point, the feed line at the surface separation plant and the discharge line on the TBM
▍Project Snapshot / Process Conditions
Customer industry | Municipal rail transit / shield tunnelling |
Region | A metro tunnel drive in a major Chinese city |
Measured medium | TBM slurry — feed (clean slurry) / discharge (spoil-laden slurry containing grit and excavated rock) |
Medium temperature | Ambient site temperature (within the 0 ~ 80 ℃ range of the standard version; no high-temperature custom version required) |
Pipe size / installation | DN300 ~ DN800 feed / discharge lines; measuring spool flanged into a straight run, non-intrusive sensor |
Range / accuracy | 0 ~ 80 % concentration by weight, ± 1 % FS (the datasheet figure is stated as ± 1 % concentration by weight); feed typically 1.05 ~ 1.15 g/cm³, discharge typically 1.15 ~ 1.30 g/cm³ |
Field calibration | Gravimetric sampling method; calibrated online with no shutdown; feed and discharge must be calibrated to the same procedure |
Replaces | Gamma (nuclear) density gauge; differential pressure / vibrating fork instruments in the same section |
Operating record | Project feedback: one complete drive in service, with the density difference between the two lines used for spoil output calculation and assessment of face condition |
1 Process Background and Measurement Challenges
▍1.1 The feed / discharge density difference is the criterion for face condition
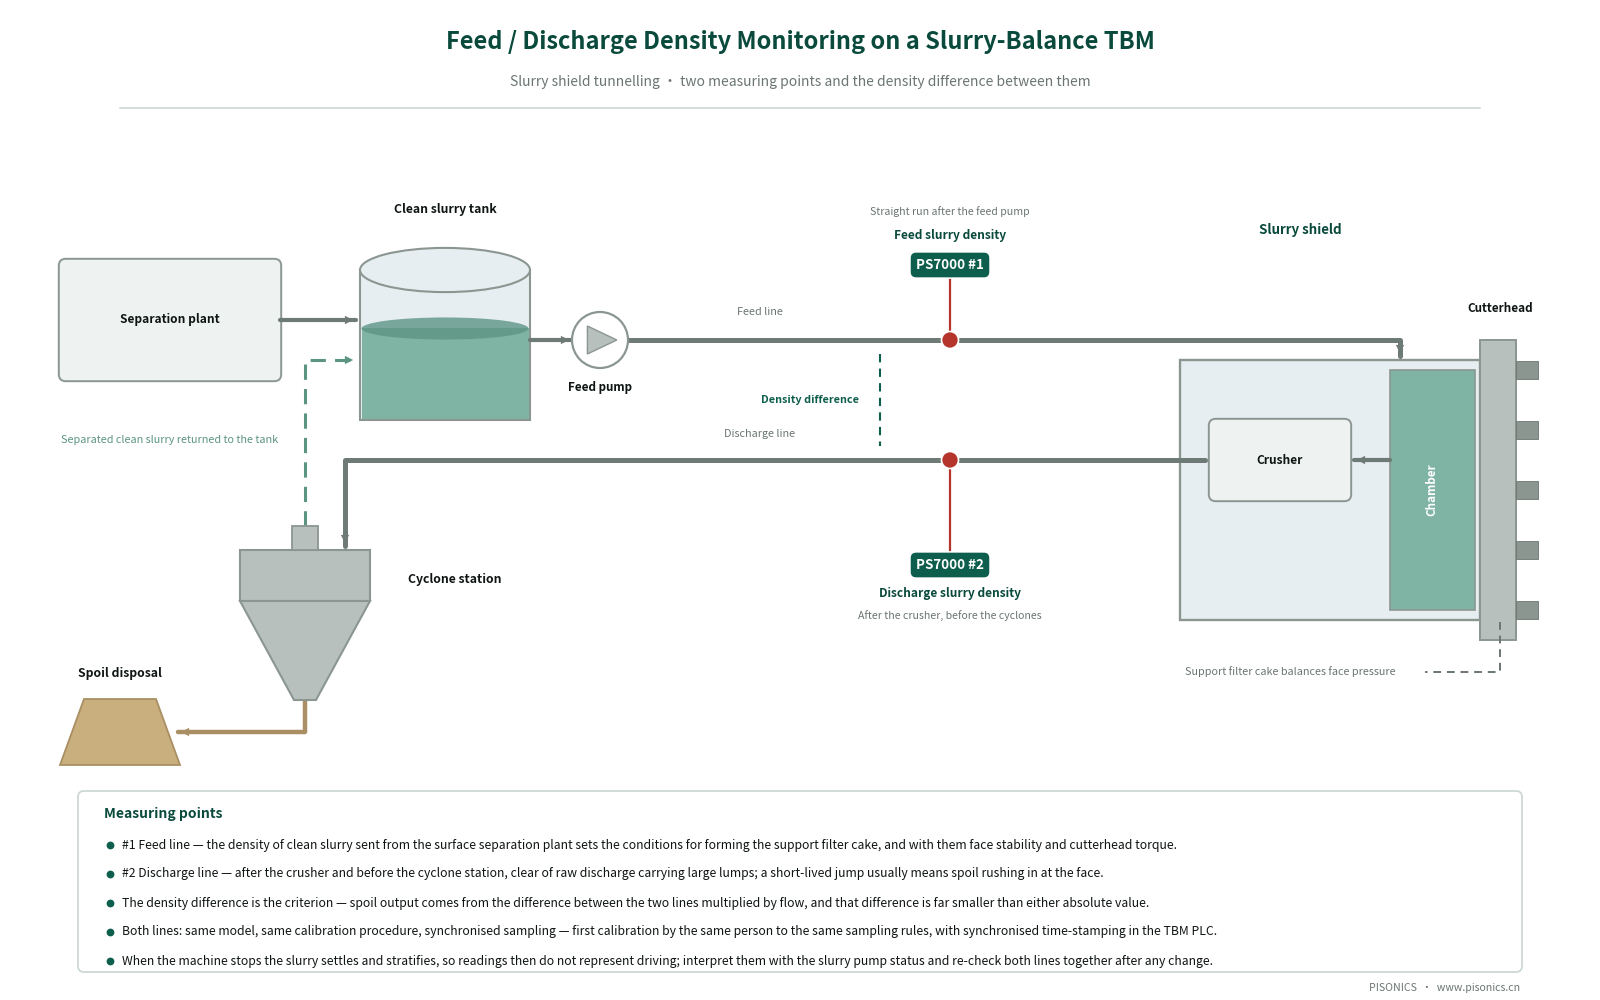
The slurry-balance shield (Slurry Shield TBM) is the workhorse of urban metro, under-river and subsea tunnelling. The surface separation plant prepares clean slurry at a defined density, which is pumped through the feed line into the slurry chamber behind the cutterhead, where it forms a support body balancing the water and earth pressure at the face. Spoil cut by the cutterhead mixes with the clean slurry to form discharge slurry, which returns through the discharge line to the surface separation plant; once the spoil has been separated the clean slurry is recirculated.
The quantity actually used as a control criterion in this circuit is not the absolute density of either line, but the difference between feed density and discharge density:
▪Density difference × slurry flow rate ≈ spoil output per unit time — compared against the theoretical excavation volume, this indicates whether over-excavation or under-excavation is occurring;
▪A short-lived jump in discharge density — usually corresponds to local instability at the face and a concentrated inrush of spoil, and is one of the early signals of blow-out and surface settlement risk;
▪Feed density departing from setpoint — the conditions for forming the supporting filter cake change, directly affecting face stability and cutterhead torque;
▪The two density signals must be synchronised and comparable — the calculation uses their difference, so a systematic offset on either line is carried across to that difference unchanged.
Feed density is typically 1.05 ~ 1.15 g/cm³ (adjusted to the ground conditions) and discharge density typically 1.15 ~ 1.30 g/cm³ — the difference between them is not large in itself. This means the application demands more of the "consistency" between the two instruments than of the "absolute accuracy" of either one, a point that directly shapes the selection and calibration approach and is emphasised repeatedly in the installation notes and FAQ below.
▍1.2 Limitations of Existing Measurement Methods
▪Gamma (nuclear) density gauge: it copes with gritty duty, but it is a radiation-based measuring device. A TBM tunnel is a confined, densely manned space, and using a radioactive source beneath a city also requires a Radiation Safety Licence together with annual inspections, qualification training for radiation workers and source decommissioning and disposal. Municipal projects run to tight programmes and these approval steps frequently land on the critical path.
▪Differential pressure / diaphragm density meter: the impulse lines and diaphragms are directly exposed to gritty slurry, where erosion and blockage are the norm and the discharge side is worse still. The project reported that its previous contacting instruments had to be replaced within a single TBM drive.
▪Vibrating fork density meter: the tines protrude into the flow path, where grit and clay in the slurry readily wrap around and adhere to them; the vibration frequency drifts in one direction as build-up increases and the reading climbs steadily.
▪Consistency between the two instruments: if feed and discharge use instruments of different makes and different measuring principles, their systematic offsets do not cancel; accumulated in the density difference they markedly weaken the credibility of the spoil output calculation. This is the key difficulty that sets this application apart from an ordinary single-point density measurement.
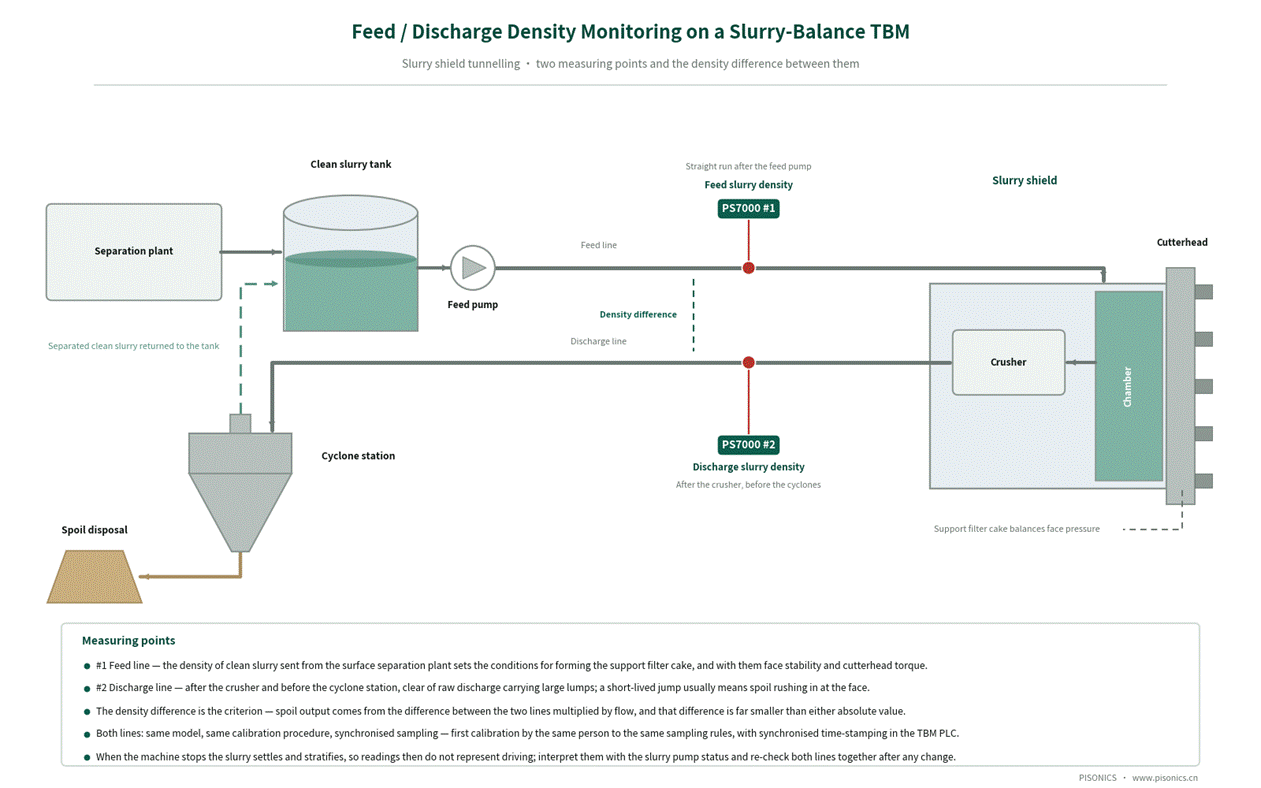
Figure 1 Process layout for comparative feed / discharge slurry density monitoring on a slurry-balance TBM (PS7000 #1 feed line / #2 discharge line)
2 The PS7000 Technical Approach
▍2.1 Measuring principle: the chirped (linear frequency modulation) acoustic-impedance method
When an ultrasonic wave travelling in a medium meets a solid-liquid interface, the echo amplitude is determined by the difference in acoustic impedance across that interface, and acoustic impedance Z = medium density ρ × sound velocity c is directly related to the density of the medium. The PS7000 uses a single self-transmitting, self-receiving sensor that continuously emits chirped (linear frequency modulation) ultrasonic pulses and acquires the echoes in real time. The wide bandwidth of the chirp signal helps the pulse penetrate bubble layers and suppresses multiple-reflection interference, and the transmitter then resolves the acoustic-impedance signature of the echo to recover the density of the medium.
The fundamental difference from the gamma-ray method is that the PS7000 contains no radioactive source of any kind. It is a non-nuclear instrument: no radiation safety licence is required, and there is no annual source inspection, no radiation-worker qualification and no source decommissioning and disposal.
▍2.2 Non-intrusive measurement: the sensor is wetted but does not protrude into the flow path
The PS7000 measuring spool is flanged into a straight run of the process line and the ultrasonic sensor is mounted on the spool. This is the key structural difference from conventional insertion-type instruments, and the point most often misunderstood during selection, so it is set out here exactly as it is worded in the Operating Manual:
▪Non-intrusive (non-intrusive is not the same as non-contact): the sensor must be wetted by the medium in order to work, but it does not protrude into the flow path — there is nothing projecting into the bore. The manual is explicit on this point: for horizontal installation with the sensor on top of the pipe, a full pipe must be guaranteed, otherwise the sensor loses contact with the liquid and the measurement fails; for remote-mount horizontal installation the sensor should be placed on the underside of the pipe so that it stays wetted.
▪There is therefore none of the leading-edge erosion, build-up at the probe root or downstream flow disturbance associated with insertion probes, and no risk of blocking the line.
▪The acoustic window of the sensor is sapphire: a fine surface finish, wear-resistant and corrosion-resistant. The measuring spool can be supplied with a lining (PTFE / rubber / ceramic) to suit the duty.
▪Heavily scaling media should still be included in routine inspection — the manual lists "scaling on the sensor face" as one of the items to check when calibration fails, the remedy being to clean the sensor and recalibrate.
▪Applicability limits: bubbles in the medium are permitted; the medium should not, however, contain large quantities of suspended or settled coarse particles.
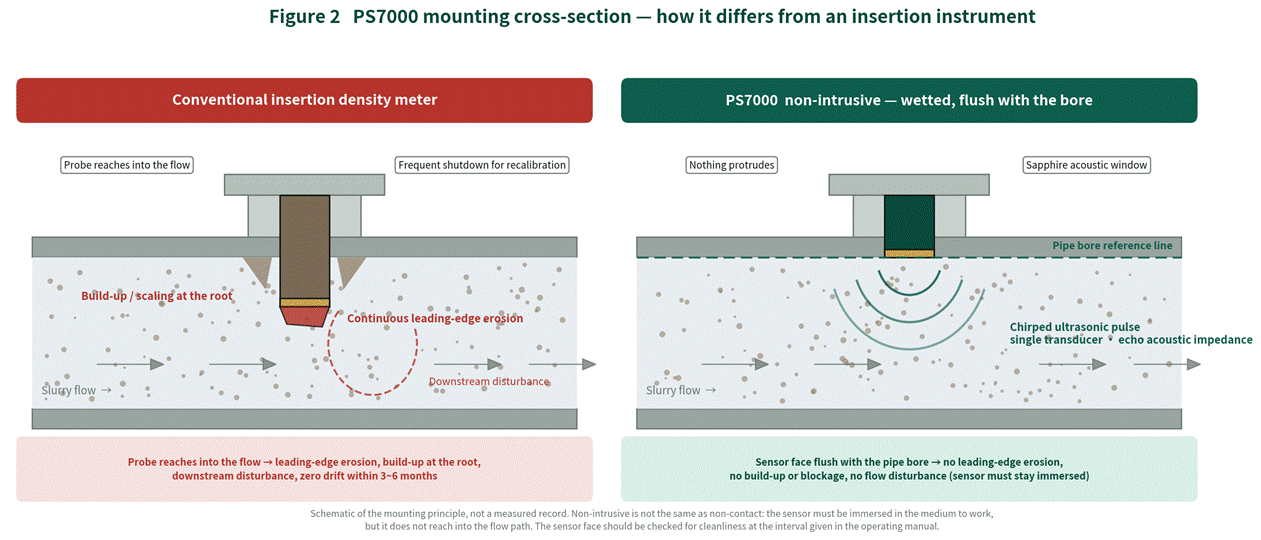
Figure 2 Sectional view of the PS7000 installation — the structural difference from conventional insertion types (schematic drawing of the principle, not a record of measured data)
▍2.3 Key Technical Specifications
Item | Specification | Item | Specification |
Measuring principle | Chirped ultrasonic acoustic-impedance method | Pipe diameter | DN50 ~ DN1000 |
Measuring range | 0 ~ 80 % concentration by weight / calibratable on the actual medium | Installation | Integral / remote-mount, flanged into a straight run |
Accuracy | ± 1 % FS (the published datasheet figure is ± 1 % concentration by weight) | Dimensions | 288 (W) × 190 (D) × 95 (H) mm |
Power supply | Standard AC220V (175 ~ 285V, 50/60Hz); DC24V optional | Weight | Approx. 2.5 kg |
Power consumption | ≤ 1 W | Display | OLED screen (bilingual Chinese / English menu) |
Ambient temperature | -30 ℃ ~ 60 ℃ | Analogue output | 4-20 mA, 2 channels |
Medium temperature | 0 ℃ ~ 80 ℃ | Digital interface | RS485 / Modbus RTU, approx. 500 m |
Humidity range | ≤ 98 %RH | Ingress protection | IP65 |
Data storage | 2000 real-time records + 400 daily records (customisable) | Remote transmission | Optional 4G module |
Field calibration | Gravimetric sampling method, performed online with no shutdown | Custom options | Lining, range, explosion protection, high temperature and similar options built to the duty |
※ The medium here is at ambient site temperature, within the 0 ~ 80 ℃ range of the standard version, so no high-temperature custom version is needed; DN300 ~ DN800 lies inside the DN50 ~ DN1000 range stated in the manual. For gritty duty the spool lining and sensor materials are custom items, to be confirmed during selection against the ground conditions and particle size distribution.
▍2.4 Selection and Installation Requirements (important)
The following conditions directly determine the stability of the measurement in the field. We recommend confirming them while the measuring point is still being designed; doing so avoids the great majority of post-commissioning disputes over deviation.
▪Vertical installation with upward flow is preferred. For horizontal installation, confirm that the medium is not stratified and that the measuring point is representative.
▪Flow velocity > 1 m/s; the higher the density of the solid phase, the higher the velocity required. Avoid low-velocity or stagnant duties, in which particle settling disturbs accuracy and stability.
▪Straight run requirement: the installation position should be well clear of pumps, valves, bends and other local resistances; for horizontal installation, 10D upstream / 5D downstream of straight run must be provided (5D upstream / 3D downstream as an absolute minimum).
▪Keep the sensor wetted: for integral horizontal installation with the sensor on top of the pipe, the pipe must run full; for remote-mount horizontal installation the sensor should be placed on the underside of the pipe. Where the pipe does not run full, the remote-mount version is preferred.
▪Avoid points where free gas bubbles accumulate. Aeration, twin-pump suction, negative-pressure inlets and similar conditions introduce large quantities of free gas bubbles; the bubbles raise the echo energy and bias the reading high. This is an inherent limitation of the acoustic method and must be handled by the choice of measuring point, not by compensating in calibration.
▪The comparison sampling point should be as close as possible to the measuring point. A sampling point far from the measuring point introduces transport lag, so the laboratory reference value and the displayed reading no longer refer to the same moment, and the difference is easily mistaken for instrument error.
▪Place the discharge-side measuring point downstream of particle size control: the manual sets a clear applicability limit — the medium must not contain large quantities of suspended or settled coarse particles. Spoil content and particle size in the discharge slurry vary widely, so the measuring point is best located after the crusher and before the cyclone station, avoiding direct measurement of the raw discharge flow with its large lumps of rock. Where the drive passes through boulders or cobbles, the ground conditions and particle size distribution must be provided during selection so that Pisonics can assess suitability; the feed (clean slurry) side does not have this problem and the location can be chosen more freely.
▪The two instruments should be the same model, calibrated to the same procedure and sampled synchronously: spoil output is taken from the difference between the two densities, so consistency matters more than the absolute accuracy of either unit. We recommend the same model for both, with the first calibration performed by the same person following the same sampling rules, and synchronised time-stamping of the two signals in the TBM PLC. After a change in ground conditions, an adjustment to the clean slurry formulation or a restart following a stoppage, both lines should be re-checked together. Note also that when the machine stops and flow stagnates the slurry settles and stratifies; readings taken then do not represent normal driving conditions, so interpretation must take account of the slurry pump status.
▍2.5 Field calibration: the gravimetric sampling method, performed online
Calibration brings the displayed value into agreement with the true density of the medium: several pairs of "instrument reading + corresponding laboratory reference value" are collected and the instrument automatically regresses the correction coefficients. The whole procedure requires no shutdown and can be carried out online provided the process is steady and the sensor is clean.
Process conditions to be confirmed, item by item, before calibration:
Full pipe | The sensor must be completely immersed in the liquid |
Steady flow | Variation within ± 5 % |
No significant bubbles | No venting operation should be in progress in the line |
Steady temperature | A change in slurry temperature affects the measurement signal |
Clean sensor | No significant deposit or scaling; rinse with clean water if necessary |
The most common situation in the field is that only the process medium is available and clean water cannot be introduced temporarily. In that case two consecutive acquisitions are made on the same medium (about 2 minutes each, about 4 minutes in total): the two measured points plus the virtual zero point added automatically by the system form three regression points, and the instrument uses the goodness of fit r² to cross-check the consistency of the two signals. If bubbles, a step change in flow or an abnormal valve movement during acquisition make the two data sets inconsistent, the system rejects the calibration outright rather than returning an incorrect coefficient. This is the key mechanism that prevents a calibration that looks successful but is in fact wrong.
Recommended calibration interval: calibrate a newly installed instrument once within the first 12 ~ 24 hours of operation; once operation is stable, verify every 6 ~ 12 months; verify every 1 ~ 3 months at measuring points with demanding accuracy requirements; recalibrate immediately after changing the sensor or the medium.
3 Before / After Comparison
Aspect | Original gamma-ray (nuclear) density gauge solution | PS7000 solution |
Compliance and programme | Using a radioactive source beneath a city requires a radiation safety licence plus annual inspections, personnel qualification and source decommissioning and disposal; the approvals often fall on the critical path of the programme | Non-nuclear and radiation-free, with no radiation-related approvals; equipment mobilisation is not bound by radioactive source management procedures |
Safety management inside the tunnel | A radioactive source in a confined space has to be managed as a radiation work area, restricting personnel access and working | No radioactive source management requirements; the instrument is managed as ordinary electrical equipment |
Erosion and blockage | Diaphragms and fork tines exposed to the flow path erode and collect build-up in gritty slurry; the project reported replacement within a single drive | The non-intrusive sensor does not protrude into the flow path and presents no leading edge; with no protrusions in the bore, it creates no blockage point |
Consistency between the two lines | Systematic offsets of instruments from different makes and different principles do not cancel and accumulate directly in the density difference | Feed and discharge can use the same model and the same calibration procedure, so consistency is easier to secure |
Measurement performance | — | ± 1 % FS (the datasheet figure is stated as ± 1 % concentration by weight), 0 ~ 80 % full span, calibrated on the actual slurry |
System integration | Usually a single analogue output only | 4-20 mA × 2 + MODBUS-RTU, optional 4G, connected to the TBM PLC and the group remote monitoring platform |
4 Field Verification and Operating Record
On a metro tunnel drive in a major Chinese city, two PS7000 units were installed on the TBM feed line and discharge line respectively, with both density signals taken into the TBM PLC for spoil output calculation and assessment of face condition. Project feedback: over one complete drive, no instrument had to be replaced because of erosion or blockage; compared with the previous nucleonic density gauge solution, the use approval, annual inspection and source management associated with a radioactive source beneath a city were all avoided, and equipment mobilisation is no longer bound by radioactive source management procedures.
The error chain behind the "density difference" approach deserves to be set out plainly: spoil output is derived from the difference between the two densities multiplied by flow rate, and that difference is far smaller than either absolute value, so consistency between the two instruments (same model, same calibration procedure, synchronised sampling) matters more than the absolute accuracy of either one; flow meter error is likewise passed through to the result in proportion. For acceptance we recommend periodic mass-balance checks against the actual spoil output recorded at the surface separation plant, judged on trend agreement and on how well cumulative totals match over a period, rather than by comparing instantaneous values point by point.
No blow-out or collapse occurred during this drive — the result of construction management, slurry formulation, driving parameters and monitoring working together. The density signal is only one of the inputs used to judge face condition and should not be read as a safety guarantee provided by the instrument.
A Note on Comparison Methodology The gravimetric sampling method itself carries method error: the physical distance between the sampling point and the measuring point introduces transport lag, and the representativeness of the sampling operation together with the weighing and drying accuracy in the laboratory also contribute to the deviation. We therefore avoid expressions such as "in complete agreement", and recommend instead that acceptance be based on the mean deviation and the trend consistency across several consecutive comparison sets, with the sampling rules stated explicitly in an annex to the contract. Pisonics can provide a standard field comparison and acceptance procedure. |
▍Verifiable Benefits for the Customer
▪No use approval, annual inspection, radiation worker qualification training or source decommissioning and disposal for a radioactive source beneath a city; the tunnel no longer has to be managed as a radiation work area.
▪With the same instrument model and the same calibration procedure on both feed and discharge lines, there are fewer sources of systematic offset in the density difference and the spoil output calculation becomes more comparable.
▪The non-intrusive design presents no leading edge to the gritty slurry; the project reported no instrument replacement due to erosion or blockage over one complete drive.
▪With both densities and their difference in the TBM PLC, an abnormal change in discharge density serves as one of the monitored indicators of face condition, displayed on the operator's console alongside the driving parameters; uploaded over 4G, it also supports remote viewing by the site team and by head office.
5 Frequently Asked Questions
Q1 The discharge slurry carries grit and lumps of spoil. Will they damage the sensor, or throw off the measurement?
A This is a boundary that has to be stated up front for this application. The manual sets a clear applicability limit: gas bubbles in the medium are permitted, but the medium must not contain large quantities of suspended or settled coarse particles. Structurally the sensor does not protrude into the flow path and presents no leading edge, so there is no mechanism by which grit continuously erodes an insertion probe. Large lumps passing through the acoustic path do, however, cause brief step changes in the echo, seen as spikes on the reading — the larger and more concentrated the particles, the more pronounced the spikes. The engineering answer is location: put the discharge-side point after the crusher, on a section where particle size is already controlled, so that the spoil size comes down first; the feed (clean slurry) side does not have this problem. Where the drive passes through boulders or cobbles, please provide the ground conditions and particle size distribution during selection so that we can assess suitability. If large lumps are present in quantity at the measuring point at all times, the duty lies outside the reasonable application range of this instrument and we would advise against forcing an installation.
Q2 How accurate is spoil output derived from the density difference between two meters?
A What matters is consistency, not the accuracy of either unit on its own. The feed / discharge density difference is usually only 0.05 ~ 0.20 g/cm³, far smaller than either absolute value, so a systematic offset on either line is carried straight into that difference and is magnified there. Our recommendations: use the same model for both units; have the same person perform the first calibration following the same sampling rules; apply synchronised time-stamping to both signals in the PLC; and re-check both lines together after a change in ground conditions, an adjustment to the clean slurry formulation or a restart. Note too that spoil output is also multiplied by flow rate, so flow meter error passes through to the result in proportion. Our advice is to treat this chain as a tool for trend and anomaly assessment, checked periodically by mass balance against the actual spoil output at the separation plant, rather than to use it as a custody measurement device.
Q3 The TBM gantry vibrates heavily and is damp and dirty. Will the instrument stand up to it, and what are the pitfalls in choosing a location on site?
A The manual states IP65 protection, an ambient temperature range of -30 ~ 60 ℃ and power consumption ≤ 1 W, which suits the usual conditions in a TBM gantry and at a surface separation plant. Where gantry vibration is severe we recommend remote-mount installation, fixing the transmitter where vibration is lower and leaving the sensor on the spool, with screened earthing and cable clamping carried out to standard. The two most common pitfalls on site: first, the straight run gets left out — TBM pipework is congested and the spool often ends up squeezed in near a bend or a pump outlet, whereas horizontal installation should provide 10D upstream and 5D downstream (5D / 3D as an absolute minimum), and this is the largest single source of dispute after commissioning. Second, when the machine stops and flow stagnates the slurry settles and stratifies; the reading then does not represent normal driving conditions, so interpretation must take account of slurry pump status, and where necessary the data should be gated by the pump running signal.
Q4 Does the sensor actually touch the medium? Will it be worn away?
A It does touch it. The manual's formal wording is "non-intrusive", not "non-contact" — the sensor has to be wetted by the medium to work (with horizontal installation and the sensor on top, the pipe must run full or the measurement fails), but it does not protrude into the flow path and there is nothing projecting into the bore, so the main wear mechanism of insertion probes, the leading edge being continuously scoured by fast-moving solids, does not exist. Please note that some material in circulation describes this arrangement as "non-contact", which is not accurate. Within the Pisonics range, the products that genuinely do not touch the medium are the PS7010 clamp-on type (acoustic attenuation method) and the nuclear gamma-ray density gauge.
Q5 How is it calibrated in the field? Is a shutdown needed? How often?
A By the gravimetric sampling method, carried out from the handheld remote menu, with no shutdown — calibration can be done online provided the pipe is full, flow variation is within ± 5 %, no venting is in progress, the temperature is steady and the sensor is clean. Where only one medium is available on site, two consecutive acquisitions are made on that medium (about 4 minutes in total) and the system cross-checks the consistency of the two signals with r², rejecting the calibration outright if they disagree. Interval: first calibration within 12 ~ 24 hours of installation, verification every 6 ~ 12 months once stable, every 1 ~ 3 months for high-accuracy points, and immediate recalibration after changing the sensor or the medium.
Q6 Should the PS7000 or another model be selected for a given measuring point?
A The PS7000 (ultrasonic acoustic impedance) is aimed at the density of bubble-laden, high-solids slurries. If the pipe cannot be tapped, or an ageing line is being retrofitted, choose the PS7010 clamp-on type (acoustic attenuation); for concentration analysis of clean liquids choose the PS7020 (sound velocity); for scaling-prone acids and alkalis in chemical service choose the PS7400 (vibrating fork); for large-bore mains above DN200 the PS7300 (differential pressure) is an option; for custody-transfer accuracy choose the PS7200 (Coriolis); for multi-component concentration analysis choose the PS7100 / 7110 (spectral / refractometric); for aqueous suspensions the PS7600 (microwave) is available. If the selection is not clear-cut, send us the process data and we will work it out for you.
About Pisonics
Xi'an Pisonics Information Technology Co., Ltd. (PISONICS) specialises in industrial online density and concentration measurement. Its product range covers ultrasonic acoustic impedance, ultrasonic sound velocity, clamp-on acoustic attenuation, spectral, refractometric, vibrating fork, differential pressure, Coriolis and microwave measuring principles, so that a suitable solution can be matched to each duty. The PS7000 Series Ultrasonic Slurry Density Meter is the company's own non-nuclear inline slurry density monitor, and is in service in power plant desulphurisation, non-ferrous and ferrous mineral processing, coal preparation, salt lake chemicals, dredging, municipal sludge and other industries.
Inline Density & Concentration Measurement
Company | Xi'an Pisonics Information Technology Co., Ltd.PISONICS |
Address | Room 15B016, Block A, Olympic Building, North Chang'an Road, Beilin District, Xi'an, Shaanxi, China |
Tel | +86 159-0293-2017 |
info@pisonics.com | |
Web | Chinese site www.pisonics.cn | English site www.pisonics.com |
※The process data and operating records in this case study are compiled from an actual project; Figures 1 and 2 are schematic diagrams of the principle and the layout, not curves recorded from measurement. The technical specifications of the instrument and its installation and calibration requirements are as stated in the Pisonics Ultrasonic Density Meter Operating Manual supplied with the goods, and are subject to change without notice.