CASE STUDY · 08
How Do You Measure Sludge Concentration in FGD Wastewater? Selection Essentials for Low-Solids, High-Chloride Duty
Chirped ultrasonic acoustic-impedance measurement replaces a gamma (nuclear) density gauge — on-line sludge concentration monitoring in a power plant FGD wastewater zero liquid discharge (ZLD) system
Scope: FGD wastewater treatment systems in thermal power plants (triple-tank train + thickener + plate-and-frame filter press) — three types of measuring point: thickener underflow, filter press feed and sludge recirculation
▍Project Snapshot / Process Conditions
Customer industry | Thermal power / FGD wastewater zero liquid discharge (ZLD) |
Region | A 1000 MW ultra-supercritical unit in central China |
Measured medium | FGD wastewater thickener underflow sludge (high chloride, high suspended solids, containing flocculant and precipitated heavy metals) |
Medium temperature | Site ambient to 40 ℃ (standard version rated 0 ~ 80 ℃) |
Pipe size / installation | DN80 ~ DN150; measuring spool flanged into the straight run at the underflow pump discharge, non-intrusive sensor, lining specified for the medium |
Range / accuracy | 0 ~ 80 % concentration by weight, ± 1 % FS (published in the datasheet as ± 1 % concentration by weight); the actual working range in this duty is about 8 % ~ 15 % and the calibration points should cover that range |
Field calibration | Gravimetric sampling method; online calibration, no shutdown required |
Replaces | Gamma (nuclear) density gauge; differential pressure / vibrating fork instruments in the same section |
Operating record | The plant reports no removal or maintenance record within the first year of service, with the deviation from manual sampling analysis held stable within 0.5 % |
1 Process Background and Measurement Challenges
▍1.1 Underflow concentration determines chemical dosing and filter press efficiency
FGD wastewater is the bleed stream from absorber slurry: a highly saline, high suspended-solids, strongly corrosive effluent enriched in Cl⁻. Chinese power plants generally use the classic train of "triple tanks (neutralisation + precipitation + flocculation) + thickener + plate-and-frame filter press". Ca(OH)₂ is first added in the neutralisation tank to raise the pH to about 9 so that heavy metal ions precipitate as hydroxides; a capture agent such as TMT-15 is then added in the precipitation tank to fix mercury, cadmium and other heavy metals; PAM is dosed in the flocculation tank to build large flocs; and the solids finally settle out at the bottom of the thickener — the supernatant is reused, while the underflow sludge goes to the plate-and-frame filter press to be dewatered into cake for off-site disposal.
The quantity in this train that genuinely needs continuous monitoring is the sludge concentration in the thickener underflow (or in the filter press feed line):
▪Underflow concentration too low — dosing is insufficient or thickening time too short; the filter press feed is dilute, cake yield per cycle is low, and chemical and labour costs are spent on an inefficient cycle;
▪Underflow concentration too high — the risk of blocking the underflow pump and pipework rises, and in severe cases the plant has to be stopped and the line cleared;
▪No continuous on-line value — the plant depends on periodic sampling and laboratory analysis (typically once a shift or less), so dosing and sludge withdrawal always lag behind changes in the process;
▪System-level constraint — both the quality of the reused supernatant and the volume of filtrate returned from the press depend on underflow concentration, so loss of control at the underflow feeds back upstream through the whole train.
On-line sludge density monitoring at the thickener underflow and the filter press feed line is therefore a precondition for stable operation of the FGD wastewater treatment system and for keeping chemical dosing within a sensible band.
▍1.2 Limitations of Existing Measurement Methods
▪Gamma (nuclear) density gauges: resistant to scaling and accurate, but classed as radiation-based measuring equipment. They require a radiation safety licence and carry the cost of annual inspections, qualification training for radiation workers and source decommissioning and disposal. Power plant wastewater rooms are usually cramped and frequently patrolled, so managing them as a radiation-controlled area is a particularly visible burden.
▪Differential pressure / diaphragm density meters: the impulse lines and diaphragm are directly exposed to high-chloride wastewater, in which ordinary stainless steel can pit and even perforate within months; once flocs and CaSO₄ microcrystals adhere to the diaphragm face, zero drift is progressively amplified.
▪Vibrating fork / vibrating-element density meters: the large flocs formed after flocculation readily wrap around and adhere to the fork tines, and combined with CaSO₄ microcrystal scaling the vibration frequency drifts in one direction as the deposit grows, so the reading climbs higher and higher and frequent shutdown cleaning is needed.
▪The common problem of insertion-type instruments: scaling at the thickener underflow is rapid — the plant reports that its previous contacting instruments were noticeably out of calibration within a week — and parts protruding into the flow path readily attract material build-up in a floc-rich medium.
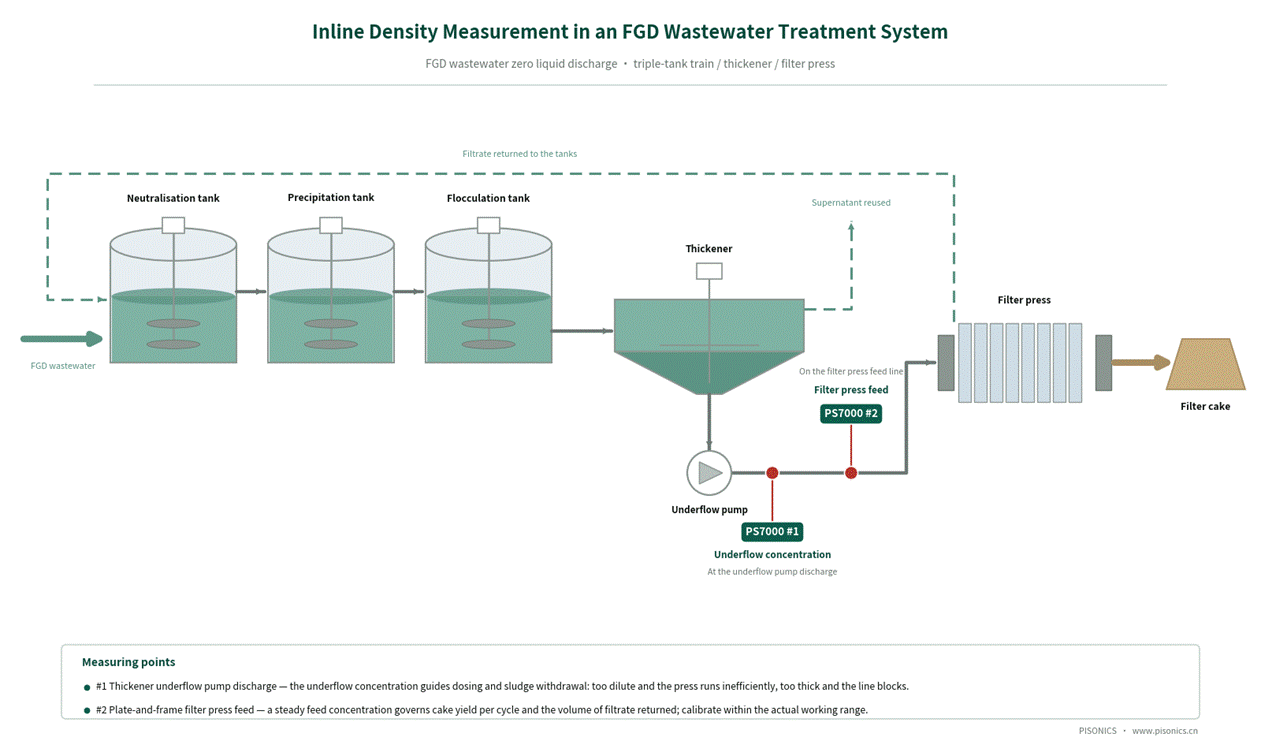
Figure 1 On-line density measurement arrangement in an FGD wastewater treatment system (thickener underflow pump discharge / plate-and-frame filter press feed line)
2 The PS7000 Technical Approach
▍2.1 Measuring principle: the chirped (linear frequency modulation) acoustic-impedance method
When an ultrasonic wave travelling in a medium meets a solid-liquid interface, the echo amplitude is determined by the difference in acoustic impedance across that interface, and acoustic impedance Z = medium density ρ × sound velocity c is directly related to the density of the medium. The PS7000 uses a single self-transmitting, self-receiving sensor that continuously emits chirped (linear frequency modulation) ultrasonic pulses and acquires the echoes in real time. The wide bandwidth of the chirp signal helps the pulse penetrate bubble layers and suppresses multiple-reflection interference, and the transmitter then resolves the acoustic-impedance signature of the echo to recover the density of the medium.
The fundamental difference from the gamma-ray method is that the PS7000 contains no radioactive source of any kind. It is a non-nuclear instrument: no radiation safety licence is required, and there is no annual source inspection, no radiation-worker qualification and no source decommissioning and disposal.
▍2.2 Non-intrusive measurement: the sensor is wetted but does not protrude into the flow path
The PS7000 measuring spool is flanged into a straight run of the process line and the ultrasonic sensor is mounted on the spool. This is the key structural difference from conventional insertion-type instruments, and the point most often misunderstood during selection, so it is set out here exactly as it is worded in the Operating Manual:
▪Non-intrusive (non-intrusive is not the same as non-contact): the sensor must be wetted by the medium in order to work, but it does not protrude into the flow path — there is nothing projecting into the bore. The manual is explicit on this point: for horizontal installation with the sensor on top of the pipe, a full pipe must be guaranteed, otherwise the sensor loses contact with the liquid and the measurement fails; for remote-mount horizontal installation the sensor should be placed on the underside of the pipe so that it stays wetted.
▪There is therefore none of the leading-edge erosion, build-up at the probe root or downstream flow disturbance associated with insertion probes, and no risk of blocking the line.
▪The acoustic window of the sensor is sapphire: a fine surface finish, wear-resistant and corrosion-resistant. The measuring spool can be supplied with a lining (PTFE / rubber / ceramic) to suit the duty.
▪Heavily scaling media should still be included in routine inspection — the manual lists "scaling on the sensor face" as one of the items to check when calibration fails, the remedy being to clean the sensor and recalibrate.
▪Applicability limits: bubbles in the medium are permitted; the medium should not, however, contain large quantities of suspended or settled coarse particles.
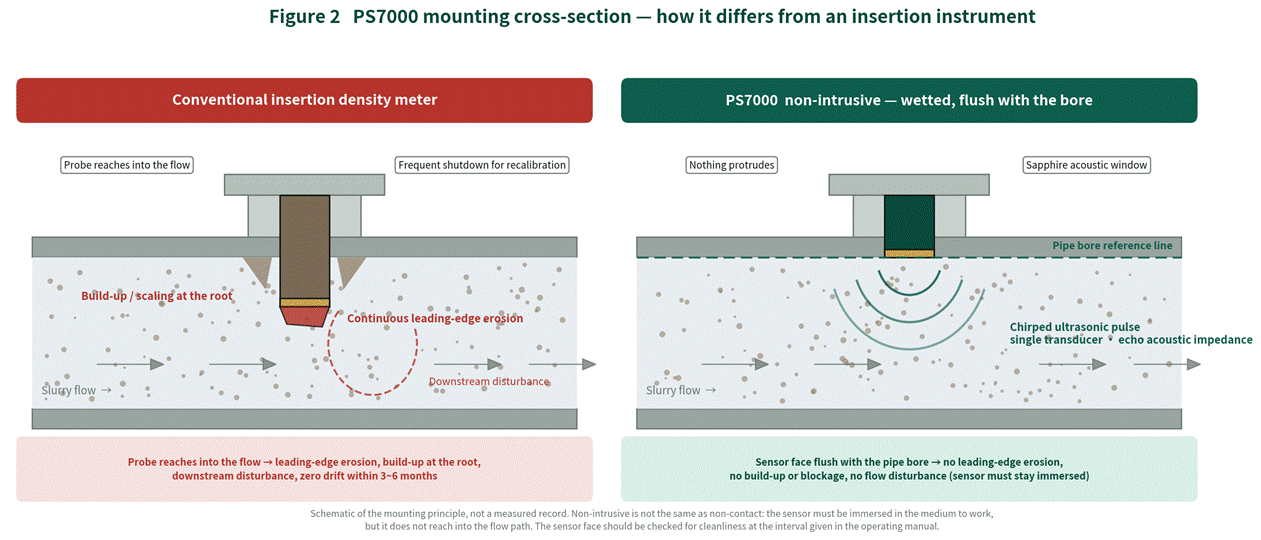
Figure 2 Sectional view of the PS7000 installation — the structural difference from conventional insertion types (schematic drawing of the principle, not a record of measured data)
▍2.3 Key Technical Specifications
Item | Specification | Item | Specification |
Measuring principle | Chirped ultrasonic acoustic-impedance method | Pipe diameter | DN50 ~ DN1000 |
Measuring range | 0 ~ 80 % concentration by weight / calibratable on the actual medium | Installation | Integral / remote-mount, flanged into a straight run |
Accuracy | ± 1 % FS (the published datasheet figure is ± 1 % concentration by weight) | Dimensions | 288 (W) × 190 (D) × 95 (H) mm |
Power supply | Standard AC220V (175 ~ 285V, 50/60Hz); DC24V optional | Weight | Approx. 2.5 kg |
Power consumption | ≤ 1 W | Display | OLED screen (bilingual Chinese / English menu) |
Ambient temperature | -30 ℃ ~ 60 ℃ | Analogue output | 4-20 mA, 2 channels |
Medium temperature | 0 ℃ ~ 80 ℃ | Digital interface | RS485 / Modbus RTU, approx. 500 m |
Humidity range | ≤ 98 %RH | Ingress protection | IP65 |
Data storage | 2000 real-time records + 400 daily records (customisable) | Remote transmission | Optional 4G module |
Field calibration | Gravimetric sampling method, performed online with no shutdown | Custom options | Lining, range, explosion protection, high temperature and similar options built to the duty |
※ The process temperature in this duty lies within the 0 ~ 80 ℃ range of the standard version, so no high-temperature custom version is required. The lining of the measuring spool (PTFE / rubber), the sensor material and the explosion protection type are custom items and must be confirmed at the selection stage from a full analysis of the medium.
▍2.4 Selection and Installation Requirements (important)
The following conditions directly determine the stability of the measurement in the field. We recommend confirming them while the measuring point is still being designed; doing so avoids the great majority of post-commissioning disputes over deviation.
▪Vertical installation with upward flow is preferred. For horizontal installation, confirm that the medium is not stratified and that the measuring point is representative.
▪Flow velocity > 1 m/s; the higher the density of the solid phase, the higher the velocity required. Avoid low-velocity or stagnant duties, in which particle settling disturbs accuracy and stability.
▪Straight run requirement: the installation position should be well clear of pumps, valves, bends and other local resistances; for horizontal installation, 10D upstream / 5D downstream of straight run must be provided (5D upstream / 3D downstream as an absolute minimum).
▪Keep the sensor wetted: for integral horizontal installation with the sensor on top of the pipe, the pipe must run full; for remote-mount horizontal installation the sensor should be placed on the underside of the pipe. Where the pipe does not run full, the remote-mount version is preferred.
▪Avoid points where free gas bubbles accumulate. Aeration, twin-pump suction, negative-pressure inlets and similar conditions introduce large quantities of free gas bubbles; the bubbles raise the echo energy and bias the reading high. This is an inherent limitation of the acoustic method and must be handled by the choice of measuring point, not by compensating in calibration.
▪The comparison sampling point should be as close as possible to the measuring point. A sampling point far from the measuring point introduces transport lag, so the laboratory reference value and the displayed reading no longer refer to the same moment, and the difference is easily mistaken for instrument error.
▪Lining and wetted materials must be specified for the water analysis: FGD wastewater commonly carries more than 20000 mg/L Cl⁻ together with a high SO₄²⁻ content, and ordinary stainless steel can pit through within months. The measuring spool can be lined with PTFE or rubber, and the sensor material, flange faces, seals and earthing rings must all be checked at the same time — most field corrosion failures occur at the seals and flange faces that were overlooked, not in the lining itself. Please provide a full water analysis (Cl⁻, SO₄²⁻, pH, temperature, solids content) at the selection stage.
▪Calibration points must cover the actual concentration range: underflow solids are usually only 8 % ~ 15 %, which is the low-solids region. Never extrapolate downwards from a high-concentration point — the systematic offset produced by such extrapolation is very easily mistaken on site for an instrument fault. The first calibration should take its points close to the actual working concentration, and further points should be added whenever the process concentration range changes.
▍2.5 Field calibration: the gravimetric sampling method, performed online
Calibration brings the displayed value into agreement with the true density of the medium: several pairs of "instrument reading + corresponding laboratory reference value" are collected and the instrument automatically regresses the correction coefficients. The whole procedure requires no shutdown and can be carried out online provided the process is steady and the sensor is clean.
Process conditions to be confirmed, item by item, before calibration:
Full pipe | The sensor must be completely immersed in the liquid |
Steady flow | Variation within ± 5 % |
No significant bubbles | No venting operation should be in progress in the line |
Steady temperature | A change in slurry temperature affects the measurement signal |
Clean sensor | No significant deposit or scaling; rinse with clean water if necessary |
The most common situation in the field is that only the process medium is available and clean water cannot be introduced temporarily. In that case two consecutive acquisitions are made on the same medium (about 2 minutes each, about 4 minutes in total): the two measured points plus the virtual zero point added automatically by the system form three regression points, and the instrument uses the goodness of fit r² to cross-check the consistency of the two signals. If bubbles, a step change in flow or an abnormal valve movement during acquisition make the two data sets inconsistent, the system rejects the calibration outright rather than returning an incorrect coefficient. This is the key mechanism that prevents a calibration that looks successful but is in fact wrong.
Recommended calibration interval: calibrate a newly installed instrument once within the first 12 ~ 24 hours of operation; once operation is stable, verify every 6 ~ 12 months; verify every 1 ~ 3 months at measuring points with demanding accuracy requirements; recalibrate immediately after changing the sensor or the medium.
3 Before / After Comparison
Aspect | Previous gamma / contacting solution | PS7000 solution |
Compliance and safety | The radioactive source requires a licence, annual inspection, personnel qualification and decommissioning and disposal; the wastewater room is cramped and frequently patrolled yet has to be managed as a radiation-controlled area | Non-nuclear and radiation-free; no radiation-related approvals or source management |
Corrosion resistance | Parts inserted into the flow path pit and perforate within months in high-chloride wastewater | The measuring spool can be lined with PTFE or rubber and the sensor material specified for the duty; the wetted-parts list is confirmed item by item at the selection stage |
Scaling and material build-up | Flocs and CaSO₄ microcrystals adhere to the diaphragm / fork tines; the plant reports clear loss of accuracy within a week | Nothing protrudes into the flow path, so the spool resists scaling and material build-up; scaling on the sensor face should still be covered by routine inspection, with re-calibration after cleaning |
Dosing and sludge withdrawal | No continuous density signal; reliance on periodic laboratory analysis leaves every adjustment lagging | A continuous density signal into the DCS provides a feedforward reference for dosing and sludge withdrawal |
Measurement performance | — | ± 1 % FS (the published datasheet figure is ± 1 % concentration by weight) over the full 0 ~ 80 % range, calibratable on the actual medium |
System integration | Usually a single analogue output only | 4-20 mA × 2 + MODBUS-RTU, optional 4G, for straightforward integration with the DCS and environmental supervision platforms |
4 Field Verification and Operating Record
On the FGD wastewater zero liquid discharge project of a 1000 MW ultra-supercritical unit in central China, a PS7000 replaced the existing nucleonic density gauge and was installed on the thickener underflow pump discharge line. The plant reports: no removal or maintenance record within the first year of service; a deviation between the meter reading and manual sampling analysis held stable within 0.5 %; and the underflow concentration signal now used as the basis for dosing in the triple-tank train, for sludge withdrawal adjustment and for filter press feed decisions.
It should be noted that "within 0.5 %" here follows the plant's own statistics under its own sampling rules. The representativeness of an FGD wastewater underflow sample is strongly affected by floc distribution and by the moment of sampling, so we recommend fixing the sampling location, sampling frequency and analytical method during acceptance, and judging performance on the mean deviation and trend agreement across several consecutive sets of comparisons.
A Note on Comparison Methodology The gravimetric sampling method itself carries method error: the physical distance between the sampling point and the measuring point introduces transport lag, and the representativeness of the sampling operation together with the weighing and drying accuracy in the laboratory also contribute to the deviation. We therefore avoid expressions such as "in complete agreement", and recommend instead that acceptance be based on the mean deviation and the trend consistency across several consecutive comparison sets, with the sampling rules stated explicitly in an annex to the contract. Pisonics can provide a standard field comparison and acceptance procedure. |
▍Verifiable Benefits for the Customer
▪No licence application, annual inspection, radiation-worker qualification training or source decommissioning and disposal for radiation-based measuring equipment, and the wastewater treatment room no longer has to be managed as a radiation-controlled area.
▪The plant reports that the roughly 2 shutdown cleaning and replacement jobs per month required by the previous contacting solution no longer occur, with no removal or maintenance record within the first year of service.
▪With a continuous and trustworthy on-line value for underflow concentration, dosing and sludge withdrawal have moved from "experience plus shift-based laboratory analysis" to adjustment by trend.
▪The fluctuation band of filter press feed concentration has narrowed and feed operations now have a basis for adjustment (actual filtration performance according to the plant's own operating statistics).
5 Frequently Asked Questions
Q1 Underflow solids are only 8 % ~ 15 % — can such a low concentration be measured accurately?
A This is the boundary that most needs to be stated clearly for this duty. ± 1 % FS (published in the datasheet as ± 1 % concentration by weight) is a full-range figure. In the low-solids region the acoustic impedance contrast between solid and liquid is small, so each percentage point of concentration change produces only a small change in the echo, and the same signal noise accounts for a larger share of the measured value — in other words, the lower the concentration, the harder the resolution. Three engineering measures follow. First, calibration points must fall inside the actual working range (8 % ~ 15 %) and must never be extrapolated down from higher concentrations. Second, use the meter for trend and threshold judgements (for example, whether the underflow has reached a concentration that can be pressed) rather than as a substitute for laboratory analysis. Third, if the process requires resolution at the 0.1 percentage point level, or the measuring point runs below 5 % for long periods, the duty is outside the reasonable application range of this meter and another measuring principle, or a higher laboratory analysis frequency, should be used instead.
Q2 Will high-chloride wastewater corrode through the meter? How is the lining selected?
A Structurally, only the inner wall of the measuring spool and the sensor face contact the medium; there are no parts inserted into the flow path. The lining is chosen for the medium: PTFE tolerates Cl⁻ and strongly oxidising conditions better, while rubber is more wear-resistant where abrasive particles are present, and the final selection needs to be supported by a full water analysis. One point deserves particular emphasis: the materials of the flange sealing faces, seals and earthing rings must be confirmed as well — a fair number of field corrosion failures occur at these overlooked parts rather than in the lining itself. An instrument cannot substitute for corrosion-resistant design; supplying complete medium data at the selection stage is far better value than replacing the meter afterwards.
Q3 Will chemical dosing (PAM, TMT-15, lime) interfere with the measurement?
A The acoustic impedance method responds to the density and sound velocity properties of the medium and is not in itself sensitive to pH steps or to the ion species present. The real interference comes from two sources: free gas bubbles carried in by dosing and agitation raise the echo energy and bias the reading high; and after flocculation the large flocs are unevenly distributed in the pipe, so for short periods the medium at the measuring point is not representative. The measuring point should therefore be kept away from positions immediately downstream of a dosing connection and away from venting operations, and a full pipe with a flow velocity > 1 m/s should be ensured. Note also that CaSO₄ microcrystals accumulate slowly on the sensor face — this is not a maintenance-free duty and should be covered by routine inspection; if calibration fails, flush the sensor first and then re-calibrate.
Q4 Does the sensor actually touch the medium? Will it be worn away?
A It does touch it. The manual's formal wording is "non-intrusive", not "non-contact" — the sensor has to be wetted by the medium to work (with horizontal installation and the sensor on top, the pipe must run full or the measurement fails), but it does not protrude into the flow path and there is nothing projecting into the bore, so the main wear mechanism of insertion probes, the leading edge being continuously scoured by fast-moving solids, does not exist. Please note that some material in circulation describes this arrangement as "non-contact", which is not accurate. Within the Pisonics range, the products that genuinely do not touch the medium are the PS7010 clamp-on type (acoustic attenuation method) and the nuclear gamma-ray density gauge.
Q5 How is it calibrated in the field? Is a shutdown needed? How often?
A By the gravimetric sampling method, carried out from the handheld remote menu, with no shutdown — calibration can be done online provided the pipe is full, flow variation is within ± 5 %, no venting is in progress, the temperature is steady and the sensor is clean. Where only one medium is available on site, two consecutive acquisitions are made on that medium (about 4 minutes in total) and the system cross-checks the consistency of the two signals with r², rejecting the calibration outright if they disagree. Interval: first calibration within 12 ~ 24 hours of installation, verification every 6 ~ 12 months once stable, every 1 ~ 3 months for high-accuracy points, and immediate recalibration after changing the sensor or the medium.
Q6 Should the PS7000 or another model be selected for a given measuring point?
A The PS7000 (ultrasonic acoustic impedance) is aimed at the density of bubble-laden, high-solids slurries. If the pipe cannot be tapped, or an ageing line is being retrofitted, choose the PS7010 clamp-on type (acoustic attenuation); for concentration analysis of clean liquids choose the PS7020 (sound velocity); for scaling-prone acids and alkalis in chemical service choose the PS7400 (vibrating fork); for large-bore mains above DN200 the PS7300 (differential pressure) is an option; for custody-transfer accuracy choose the PS7200 (Coriolis); for multi-component concentration analysis choose the PS7100 / 7110 (spectral / refractometric); for aqueous suspensions the PS7600 (microwave) is available. If the selection is not clear-cut, send us the process data and we will work it out for you.
About Pisonics
Xi'an Pisonics Information Technology Co., Ltd. (PISONICS) specialises in industrial online density and concentration measurement. Its product range covers ultrasonic acoustic impedance, ultrasonic sound velocity, clamp-on acoustic attenuation, spectral, refractometric, vibrating fork, differential pressure, Coriolis and microwave measuring principles, so that a suitable solution can be matched to each duty. The PS7000 Series Ultrasonic Slurry Density Meter is the company's own non-nuclear inline slurry density monitor, and is in service in power plant desulphurisation, non-ferrous and ferrous mineral processing, coal preparation, salt lake chemicals, dredging, municipal sludge and other industries.
Inline Density & Concentration Measurement
Company | Xi'an Pisonics Information Technology Co., Ltd.PISONICS |
Address | Room 15B016, Block A, Olympic Building, North Chang'an Road, Beilin District, Xi'an, Shaanxi, China |
Tel | +86 159-0293-2017 |
info@pisonics.com | |
Web | Chinese site www.pisonics.cn | English site www.pisonics.com |