PISONICS
PS7110 Series
Inline Process Refractometer
Critical angle · thin-layer interface · indifferent to colour and turbidity
Inline ratio monitoring for cutting fluid and coolant
— Cutting fluid · chilled fluid · emulsion ratio —
Measured: Cutting-fluid ratio (%) / refractive index nD
Inline ratio monitoring for cutting fluid and coolant
Process background
Cutting-fluid ratio is a variable that hurts in both directions. Too lean and lubrication and corrosion protection fall short: tool wear rises, parts rust, and the sump turns septic sooner. Too rich and cost rises with it, along with foaming, residue on parts and the volume of waste to treat.
It also drifts by nature: evaporation concentrates it, drag-out dilutes it, and top-up itself introduces error. The usual practice is a spot check with a handheld refractometer — which is itself the evidence that refractometry is the accepted method for this duty. The problem is only the interval. A reading once a shift or once a week cannot show what happened in between, and top-up tends to follow the consequence rather than the deviation.
What the PS7110 changes is spot check to continuous on the same physical quantity: still refractive index, directly comparable with the handheld instrument the shop already trusts, but measured without interruption and able to drive a dosing loop through the PLC.
What the method can and cannot do here
What it can do:
- Cutting-fluid ratio — the same physical quantity the handheld instrument reads, directly comparable
- Continuous drift tracking — evaporation enriching it, drag-out diluting it, both visible
- Closing an automatic top-up loop — 4–20 mA / RS485 straight into the PLC
What it cannot — stated here so nobody specifies it into the wrong duty:
- Telling a lean mix from a broken emulsion — the index moves similarly, so appearance and pH still have to be part of the call
- Bacterial contamination or tramp oil — changes that do not move the index are invisible to it
- Running unmaintained in a sump carrying swarf and grit — abrasive particles must be filtered upstream; the detection window is a wear part
Selecting the PS7110
| Variant | Prism | Process temp. | RI range | Suits |
|---|---|---|---|---|
| PS7110-A | High-strength optical glass | 0 – 60 °C | 1.33299 – 1.51782 | Ambient, non-abrasive, span within 0–90 %Brix |
| PS7110-B | Sapphire | 0 – 70 °C | 1.33299 – 1.57041 | The default for most inline duties; 0–100 %Brix |
| PS7110-C | Sapphire | −10 – 100 °C | 1.33299 – 1.57041 | Central systems that run warm, or outdoor runs that can drop below 0 °C in winter |
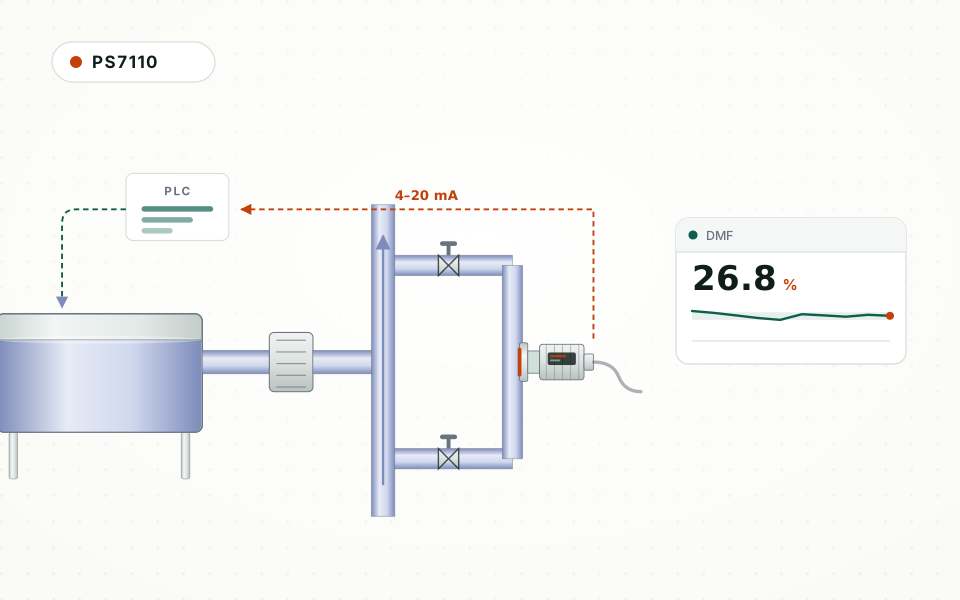
The usual arrangement is a valved bypass off the return line or the central system: a valve at each end with the probe on the bypass, so it can be isolated and serviced without stopping the main line. Bypass bore is typically 2″ or under, which takes the PS7110-MT1 small-bore adapter.
Swarf in the sump is normal for this duty, so upstream filtration is not optional, and the PS7110-CL2 high-pressure flushing unit is worth specifying to clear the face on a cycle. A shop with many machines and sumps can manage them centrally with the PS7110-SY2 multi-channel system, up to 120 channels; where points are scattered and cabling is awkward, the PS7110-SY4 wireless module covers them.
General specification:
| Item | Specification |
|---|---|
| Measured quantity | Refractive index nD, converted to concentration through a scale (%Brix or wt% / vol%) |
| Accuracy | Concentration ±0.1 %; refractive index ±0.0001; temperature ±0.5 °C |
| Resolution | Concentration 0.01 %; refractive index 0.00001; temperature 0.1 °C |
| Pressure | ≤ 1.5 MPa at the prism face |
| Cleaning temperature | −30 – 120 °C; CIP and SIP capable |
| Wetted materials | SS316L plus prism; B / C accept PTFE / Hastelloy / titanium / tantalum |
| Outputs | 4–20 mA / RS485 / RS232 / USB |
| Hazardous area | Ex ia IIC T6 Ga (intrinsically safe) |
The scale has to be built for your medium
This is the most commonly misunderstood thing about refractometry, so it goes near the front.
What is calibrated at the factory is refractive index and temperature, unit by unit in standard units. That part is independent of the medium, so several instruments agree with one another. The concentration scale, however, belongs to the medium — the curve from index to concentration is a property of one liquid, and a scale built for one medium cannot be used for another.
In practice that is three things. One: tell us the medium and you get the matching scale. Two: a change of recipe, product or process stage means a change of scale, but not a trip back to the factory — RI verification, self-service modelling from sampled laboratory values and multi-point temperature compensation are all done on site. Three: be careful with multi-component systems — the same refractive index does not mean the same concentration. Two components that move the index the same way cannot be separated by refractometry, and that duty belongs to the PS7100 spectroscopic route.
Installation and upkeep
Refractometry reads a thin layer of liquid at the prism face, so a trustworthy reading rests on two things only: whether the face is always washed by liquid that represents the process, and whether it is clean.
- The face must never point downward — a downward face collects deposit, and deposit raises no fault; it shows up only as a slow one-way drift
- In a vertical line the flow must run upward — a downward run drains when the pump stops, the prism is left uncovered, and the reading stops meaning anything
- On a horizontal line, entry from below (face up) or from the side (face vertical) are both fine; entry from the top is not permitted
- Four mounting schemes: valved bypass (recommended — service it without stopping the main line) / direct in-line (cheapest, service needs a shutdown) / pumped tank loop (steadiest conditions) / tank wall (simplest)
- 2″ and under takes the PS7110-MT1 small-bore adapter; where the face has to be inspected visually, the MT2 / MT3 tee and cross carry sight glasses
- Media that can carry grit or abrasive particles must be filtered upstream — the detection window is a wear part
The cleaning strategy belongs in the design, not in a response to a reading that has already drifted: sanitary processes use CIP and SIP directly; media that coat or film take the PS7110-CL1 ultrasonic unit for continuous cleaning; media that crystallise or deposit particles take the PS7110-CL2 high-pressure flushing unit on a timed cycle.
The instrument carries prism condition diagnostics: the position of the shadow line is the measurement, and its sharpness and contrast are a second quantity the same detector sees at the same time. A deposit blunts the edge before it shifts the position, so the instrument reports its condition before the reading is visibly wrong rather than quietly returning a plausible number. It does not replace looking at the face, though — putting that into the routine inspection is worth more than any coefficient correction applied afterwards.
Before you order
These are what decide the variant, the accessories and the scale. Sending them over is quicker than guessing from a datasheet.
- Fluid brand and grade — every formulation has its own index-to-ratio curve, and that sets the scale
- Target ratio and the acceptable band around it
- Fluid temperature range — summer rise in a central system is routinely underestimated
- Upstream filtration rating, and how much swarf the sump carries
- Bypass bore and connection type
- Number of points — several of them argue for SY2 central management
This page is a method and selection note, not a case study. The PS7110 has no publicly citable installed base in this industry yet, so there are no unit counts, saving percentages or payback periods here — we do not invent those. Give us the process conditions and you get a selection opinion you can check, which is worth more than a handsome case study.
In closing
The Pisonics PS7 range covers several measuring principles: acoustic impedance (PS7000), acoustic attenuation (PS7010), sound velocity (PS7020), spectroscopy (PS7100), refractometry (PS7110), Coriolis (PS7200), differential pressure (PS7300), tuning fork (PS7400) and microwave (PS7600). Different principles see different things, and selection always starts with what the duty actually needs measured.
The PS7110 series takes the critical-angle route: the measurement happens in a thin layer at the prism face, which is why colour, turbidity and bubbles do not interfere — and why the prism face has to be kept clean. This duty already uses refractometry — just by hand. Making the same quantity continuous keeps the reading comparable and moves top-up from after the fact to during it.
For a non-standard span, special wetted materials, a hazardous-area version, or to have us build the concentration scale from your own sampled laboratory data, please get in touch with our engineering team.